ADU Floor Plans
Choose your perfect ADU layout.
Five pre-designed plans. Transparent pricing. Full permitting included. Pick your layout and we'll handle everything else, from permits to keys.
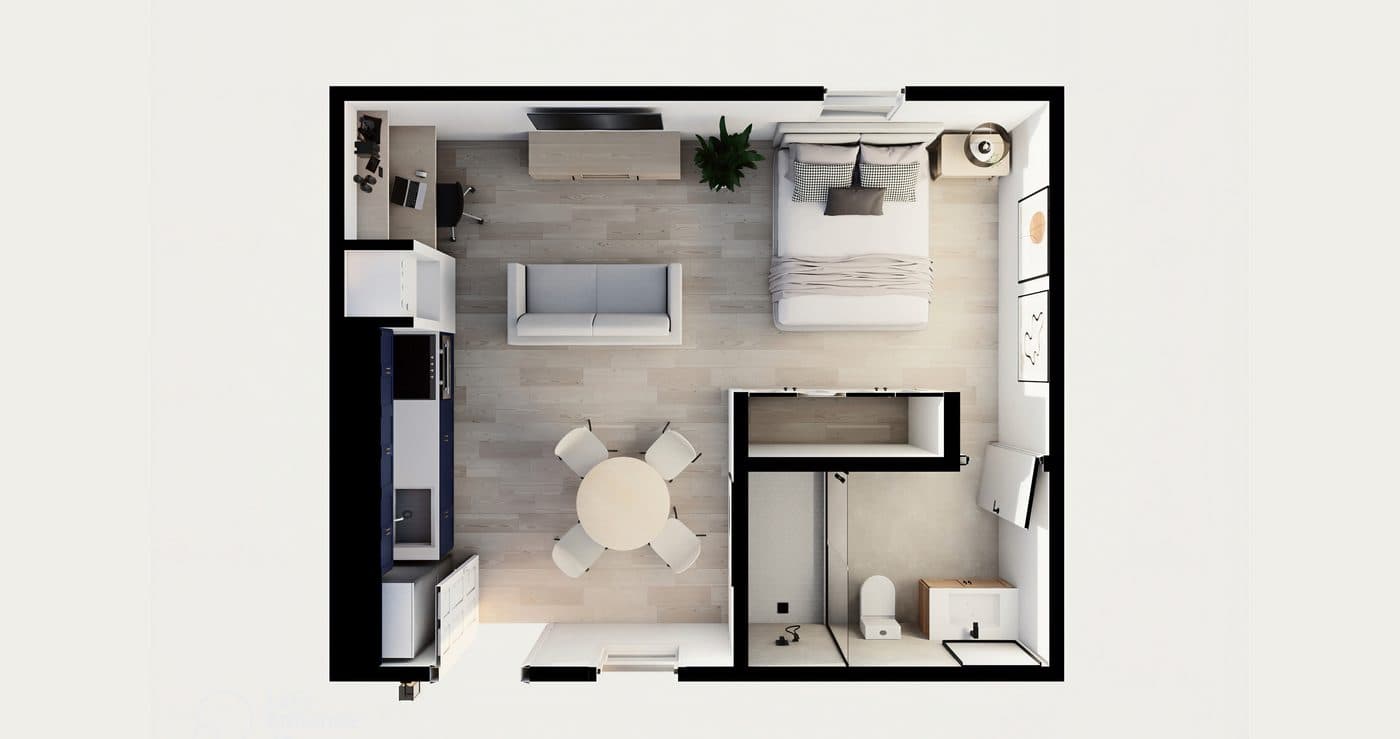
3D Floor PlanThe Nest · 370 sq ft
Studio
The Nest
370 sq ft · Studio · 1 Bath
Smart, efficient, and move-in ready from day one. The Nest fits a full kitchen, living area, bathroom, and sleeping zone in a brilliantly designed open layout. Ideal for a first ADU, whether you're renting it out or housing family.
- Open-plan living, dining & kitchen
- Full bathroom with premium finishes
- Mini-split HVAC included
- Detached or attached option
- Private entrance & storage
- Ideal for short & long-term rental
Est. Monthly Rent
$1,200–$1,600
I love it. Let's get started
Free property assessment · No commitment
Every Plan Includes
No hidden costs.
No surprises.
- Full permitting & city submissions
- Foundation, framing & roofing
- Electrical, plumbing & HVAC
- Insulation, drywall & finishes
- Flooring, cabinets & countertops
- Tile, fixtures & appliances
Financing Available
Build now.
Let rent help pay it down.
Start building immediately with ADU-specific loan programs. We'll connect you with our preferred lending partners.
Explore Financing